
One Bedroom One Bath 30% Phase II
-
1 Bed
-
1 Bath
-
610 Sq. Ft.
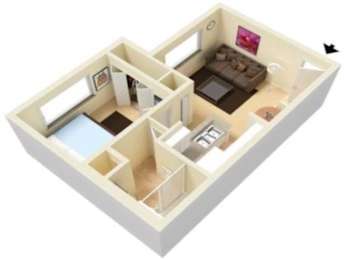
Deposit: $500
One Bedroom One Bath 45% Phase I
-
1 Bed
-
1 Bath
-
610 Sq. Ft.
Deposit: $500
One Bedroom One Bath 60% Phase I
-
1 Bed
-
1 Bath
-
610-to611 Sq. Ft.
Starting at
Deposit: $500
One Bedroom One Bath 60% Phase II
-
1 Bed
-
1 Bath
-
610-to611 Sq. Ft.
Starting at
Deposit: $500
Two Bedroom Two Bath 30% Phase II
-
2 Bed
-
2 Bath
-
810 Sq. Ft.
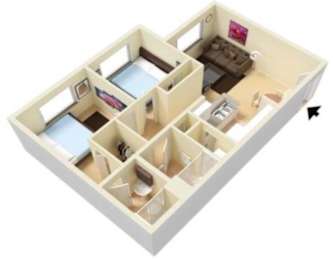
Deposit: $500
Two Bedroom Two Bath 45% Phase I
-
2 Bed
-
2 Bath
-
810 Sq. Ft.
Deposit: $500
Two Bedroom Two Bath 60% Phase I
-
2 Bed
-
2 Bath
-
809-to810 Sq. Ft.
Starting at
Deposit: $500
Two Bedroom Two Bath 60% Phase II
-
2 Bed
-
2 Bath
-
809-to810 Sq. Ft.
Starting at
Deposit: $500
Three Bedroom Two Bath 30% Phase II
-
3 Bed
-
2 Bath
-
970 Sq. Ft.
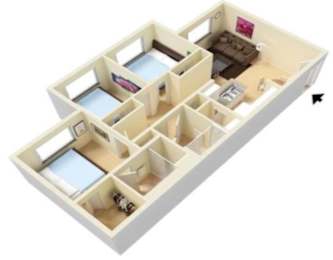
Deposit: $500
Three Bedroom Two Bath 45% Phase I
-
3 Bed
-
2 Bath
-
970 Sq. Ft.
Deposit: $500
Three Bedroom Two Bath 60% Phase I
-
3 Bed
-
2 Bath
-
970 Sq. Ft.
Starting at
Deposit: $500
Three Bedroom Two Bath 60% Phase II
-
3 Bed
-
2 Bath
-
970 Sq. Ft.
Starting at
Deposit: $500


